
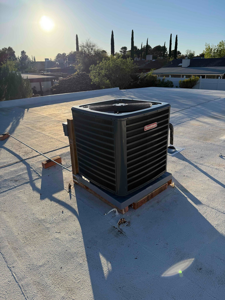
Every Valley homeowner eventually gets free engineering advice from the guy three doors down. It usually sounds like this: “We put in a five-ton last summer. Go bigger. It gets hot here.”
He means well. He is also wrong, and the mistake runs about fifteen years.
Cooling capacity is arithmetic, not bravado. Oversize the system and it cools the hallway in six minutes, shuts off, and leaves the back bedroom sitting at eighty-two degrees while the thermostat reports victory. Undersize it and the house never recovers from the four o’clock sun load in July. From the couch, the two failures are indistinguishable: the house is uncomfortable and the power bill is ugly.
What follows is how sizing actually works in a climate that produces 115-degree afternoons, why the number your neighbor quotes has almost nothing to do with your house, and how to tell whether the contractor standing in your driveway ran the arithmetic or simply read the model number off the rusting unit in the side yard.
A “Ton” Means Less Than You Think
One ton of cooling equals 12,000 BTU per hour. That part is fixed. What is not fixed is how much of that capacity your equipment actually delivers on a day when the asphalt goes soft.
Nameplate tonnage is measured in a laboratory: 95 degrees outdoors, 80 degrees indoors, 67-degree indoor wet bulb. Those are the conditions behind the AHRI rating on the yellow sticker, and Phoenix has never once consulted the yellow sticker. As outdoor temperature climbs, condensing pressure climbs with it, the compressor works against a higher head, and total capacity falls. A nominal five-ton condenser rated at 60,000 BTU per hour in the lab may hand you something closer to 52,000 on a 115-degree afternoon. The exact figure lives in the manufacturer’s expanded performance tables; it does not live in the model number.
This is where a driveway estimate first goes sideways. “Five tons” is a label on a box. The number that matters is delivered capacity at your outdoor design temperature, matched to your indoor coil, at your measured airflow. Two contractors can quote identical nominal tonnage and hand you systems that perform four thousand BTU per hour apart, and neither proposal will mention it.
The Design Temperature Nobody Explains
Load calculations ignore the record high. They run on a statistical design temperature published by ASHRAE and reproduced in ACCA Manual J, the ANSI-recognized standard for residential load calculation.
For Phoenix Sky Harbor, the published outdoor design conditions are 108 degrees dry bulb at the 1 percent cooling condition, with a 70-degree coincident wet bulb. Luke Air Force Base, a few miles west, comes in at 109 and 71. One percent of the 8,760 hours in a year works out to roughly 88 hours; that is how often the outdoor temperature is expected to exceed the design value. Indoor design is normally 75 degrees.
The objection writes itself: it hits 118 here. True. On those afternoons a correctly sized system runs without stopping and may let the house drift a degree or two above setpoint. That is the trade. The alternative is to buy capacity for the hottest hour of the decade and then own that oversized equipment through the other 8,672 hours of the year, short-cycling its way across April and October and running the bill up while it does.
Design temperature is an economic decision wearing an engineering costume, and it is the decision written into building codes, rebate programs, and manufacturer warranties. Sizing to the record high feels like caution. It is a comfort problem you paid extra to install.
Your Neighbor’s House Is Not Your House
Two homes on the same street, same builder, same floor plan, same year, can differ by a full ton of cooling load. Manual J evaluates more than thirty variables, and in the Sonoran Desert the ones that move the number hardest are the ones you cannot see from the curb.
- Orientation. Flip the plan on the lot and the great room glass now faces west instead of north. West glass in Phoenix at four o’clock is a heat source measured in thousands of BTU per hour.
- Glazing: window area, frame type, and solar heat gain coefficient. The homeowner who installed low-e replacements or exterior solar screens cut the load. The neighbor who kept the builder-grade dual pane did not.
- Shade. A mature mesquite over the west wall, a deep covered patio, or a two-story neighbor to the southwest all change the answer.
- Attic insulation, which settles. A house built to R-30 in 1998 may be measuring R-19 today, while the neighbor topped off to R-49 during a re-roof.
- Duct location and leakage. Most Valley homes run ductwork through an attic that reaches 150 degrees in July. Leaky, poorly insulated attic duct can add a substantial fraction to the total load; sealed and buried duct takes it back off.
- Infiltration. Recessed can lights, a scuttle hatch, and a garage-to-house door that never sealed correctly all let hot outdoor air in.
- Internal gains: occupancy, appliances, lighting, the home office running three monitors, and the second refrigerator in the garage.
- Roof assembly. Tile over battens behaves differently than dark asphalt shingle, and a radiant barrier moves attic temperature enough to matter.
- Additions and conversions. A converted garage, an enclosed patio, or a casita permitted separately shifts the load, and usually the duct design along with it.
One more variable never comes up at the mailbox: the neighbor may be uncomfortable and not know it. Plenty of Valley homeowners have quietly adjusted to a house that swings four degrees between rooms and filed that under normal. It is not normal. It is what oversizing feels like from the inside.
What Manual J Actually Measures
A real load calculation is a room-by-room accounting of the heat entering the house under design conditions. It separates sensible load, which is temperature, from latent load, which is humidity, and it produces a number in BTU per hour instead of a tonnage guess.
Getting that number requires somebody inside the house with a tape measure and a flashlight: measuring window areas and noting frame and glazing type; verifying insulation depth in the attic; identifying duct runs, their insulation value, and where they live; noting orientation, overhangs, and shading; counting occupants and heat-producing equipment; and judging how tight the building is. Software handles the math. The math was never the hard part. The quality of the answer depends entirely on the quality of what gets typed in.
Watch for padding. Manual J already builds conservatism into its own procedures. A contractor who then adds a “safety factor,” or enters worst-case orientation for every wall, or rounds every insulation value down, is double counting a margin that already exists. A load calculation quietly inflated by twenty percent produces the same equipment as no load calculation at all, with a report stapled to the front to make it look defensible.
Manual S: The Step Most Homeowners Never Hear About
Manual J tells you the load. It does not tell you what to buy. That is ACCA Manual S, and skipping it is how a correct load calculation still ends with the wrong equipment sitting in the side yard.
Manual S sets sizing limits. For air conditioning equipment, selected capacity should generally land between roughly 95 and 115 percent of the calculated load, or the next nominal size available. A house with a 30,000 BTU per hour cooling load calls for equipment producing more than 30,000 and no more than about 34,500. One qualifier belongs here, because a well-armed competitor will raise it: Manual S is more permissive in dry climates, where latent capacity is not the binding constraint, and allows a total cooling size factor as high as 1.30 for cooling-only equipment under the dry sizing condition. That headroom is a ceiling, not a target. Peak design conditions are rare, the equipment spends nearly all of its life at part load, and capacity you do not need is a liability during those hours rather than an asset.
Manual S also sends the designer to the manufacturer’s expanded performance data at the actual design conditions rather than to the AHRI certificate, because the certificate reports performance at 95 degrees. When design is 108, that distinction is the whole ballgame. Manual S then sets a target airflow driven by the home’s sensible heat ratio. Valley homes run a high sensible heat ratio for most of the year, which favors equipment selected for sensible capacity and higher airflow per ton; monsoon reverses the picture, and latent capacity suddenly matters.
What Oversizing Actually Does to You
The pitch for going bigger is that it will keep up on the worst day of the year. The bill for going bigger arrives on all the other days.
- Short cycling. Starting the compressor is the hardest thing it does; inrush current runs several times the running current. An oversized system satisfies the thermostat in six or eight minutes and fires again twenty minutes later. More starts per season means more wear, and compressors fail on start.
- Poor humidity control during monsoon. From July through September, Valley dew points climb into the fifties and sixties. Moisture removal takes sustained runtime across a cold, wet evaporator coil. An oversized system hits setpoint before the coil has done any meaningful dehumidification, and the house feels clammy at 76 degrees. Homeowners answer by dropping the thermostat, which costs money and fixes nothing.
- Room-to-room imbalance. Short cycles do not run long enough to push conditioned air to the end of the longest duct run. The hallway where the thermostat lives is comfortable. The west bedroom is not.
- Airflow problems. Bigger equipment wants more air, and a duct system designed for the original load cannot deliver it. Static pressure climbs, airflow across the coil drops, and capacity drops with it, which means the oversized system underperforms its own nameplate while making more noise at every register.
- Cost. A larger condenser, a larger air handler, sometimes a larger circuit, occasionally an electrical service upgrade. Then add higher peak demand, which matters on the time-of-use and demand-based rate plans common across the Valley.
Oversizing is the most common defect I encounter in Valley residential HVAC, and it survives because it is invisible on installation day. The house gets cold, everyone shakes hands, the truck pulls away. The consequences show up in August, and again during monsoon.
Undersizing Is Not the Safe Alternative
Correcting one error by committing the opposite one is not progress. An undersized system runs continuously and still loses ground in the late afternoon, cannot recover from a thermostat setback, and has no margin at all when a heat wave stacks four or five 115-degree days end to end.
The distinction matters, though. A correctly sized system is supposed to run nearly without stopping on the hottest afternoons of the year; that is design intent, not malfunction. If your equipment cycles on and off through a July afternoon, take no comfort from it. You paid for capacity you do not need.
The Ducts Are Half the System
Load calculation and equipment selection are worthless if the distribution system cannot move the air. ACCA Manual D governs duct design, and in the Valley the return side is where I find the problem most often: one undersized return grille, a filter rack that strangles flow, and flex duct pulled through lazy sweeping bends that add resistance nobody accounted for.
Measured external static pressure tells the story in about ninety seconds. Most residential blowers are rated for 0.5 inches of water column; a great many Valley systems are running well north of that, which chokes airflow, drops capacity, and shortens equipment life. A contractor who replaces equipment without putting a manometer on the system is bolting new hardware onto a problem nobody looked at.
Attic duct location compounds all of it. Air that leaves the coil at 55 degrees and travels a hundred feet through a 150-degree attic does not arrive at 55 degrees. Sealing, insulating, and where the framing allows it burying the ductwork often buys more comfort per dollar than upgrading the equipment.
The Rules Already on the Books
Proper sizing is not an upsell invented by contractors. It is embedded in code, in utility programs, and in federal efficiency standards.
Residential building codes reference Manual J for load calculation and Manual S for equipment selection. Permitting is a separate question; requirements differ by municipality and by scope of work, and it is your contractor’s job to know which ones apply at your address. Set it aside anyway, because it was never the real issue. A permit does not make a system the right size. The load calculation does.
The SRP Cool Cash air conditioner rebate goes further than the code does. Manual J load calculations must be submitted with the application for single-stage systems, or the application is delayed or denied. The contractor terms and conditions require the installing contractor to certify that the cooling load was estimated consistent with ACCA Manual J or an equivalent procedure, that installed capacity falls within 15 percent or a half-ton of that estimate, and that system airflow falls within plus or minus 10 percent of the blower’s rated capacity. That is a signature on a document, not a slogan. Current program terms cover qualifying installations through April 30, 2027, with applications due within six months of installation.
Two other regulatory facts belong in the same conversation. Following Arizona Corporation Commission Decision No. 81584, APS discontinued its residential energy efficiency rebates, air conditioning and heat pump included, effective January 1, 2026; SRP customers and APS customers are no longer working from the same incentive math. And under the EPA’s AIM Act refrigerant transition, new residential systems now ship with A2L refrigerants such as R-454B, which brings refrigerant detection systems, new line-set requirements, and a different service ecosystem; one more reason a replacement is not a like-for-like swap.
Efficiency minimums are regional. Arizona sits in the Southwest region, where split-system air conditioners below 45,000 BTU per hour must meet 14.3 SEER2 and 11.7 EER2; units at or above 45,000 BTU per hour must meet 13.8 SEER2 and 11.2 EER2. Pay attention to EER2. SEER2 is a seasonal average built for a national climate; EER2 is the full-load measurement, and full load is precisely what a Phoenix afternoon asks for. Verify matched-system ratings in the AHRI Directory rather than trusting the brochure.
Equipment That Punishes Sizing Errors, and Equipment That Forgives Them
Single-stage equipment is either fully on or fully off. Get the load calculation wrong and the homeowner pays for it at every cycle, all summer, for fifteen years. Two-stage equipment softens the penalty. Variable-capacity inverter equipment modulates across a wide range and tolerates a modest sizing error far better; it simply runs at lower output for longer, which happens to be the exact behavior that produces even temperatures and real dehumidification.
Current variable-capacity options built on the new refrigerant platform include the Trane 20 TruComfort Variable Speed Air Conditioner with WeatherGuard, which replaces the XV20i; the Bosch IDS Premium Connected Inverter Ducted Split, whose inverter compressor ramps up smoothly rather than slamming on at full inrush current, with remote monitoring through the EasyAir platform; the Lennox SL25KCV, rated up to 26.0 SEER2 in the two-ton size, though the four-ton and five-ton models that fit most Valley homes rate lower; and the Daikin FIT DX6VS, a side-discharge inverter system useful on the tight side yards and zero-lot-line properties common in newer Valley subdivisions.
One caution. SRP waives the Manual J submission requirement for multi-stage and variable-capacity systems. That waiver is a paperwork convenience and nothing more. Modulating equipment reduces the penalty for a sizing error; it does not repair a duct system that cannot move air, and it will not turn a three-ton house into a five-ton house.
Sizing Changes by Neighborhood
The Valley is not one climate, and it is certainly not one housing stock. A rule of thumb carried across town produces errors you can predict in advance.
- Scottsdale and Paradise Valley: large lots, expansive glazing, and view-oriented plans that put serious glass on west and southwest exposures. Glazing dominates here; window treatment and shading decisions move the tonnage more than square footage does.
- Phoenix: the widest range of housing stock in the Valley, from 1950s block with almost no wall insulation to current infill. Urban heat island keeps overnight temperatures elevated, which blunts night flush strategies and raises early-morning loads.
- Tempe: older neighborhoods with mature canopy shading, dense lots, and a large rental-conversion inventory where duct systems have been modified over four decades and documented by nobody.
- Mesa and Chandler: large single-story ranch plans sitting alongside 1990s and 2000s two-story stucco, where second-floor loads and single-zone duct systems generate the standing complaint that upstairs never cools.
- Queen Creek: newer construction with tighter envelopes and better insulation than most owners assume. These houses get oversized routinely, because the contractor sized from square footage instead of from the envelope in front of him.
- Fountain Hills: elevation matters. Sizing a Fountain Hills home from Sky Harbor design data overstates the load, and hillside lots bring shading and exposure conditions that no square-footage estimate can capture.
How to Tell Whether Your Contractor Ran the Numbers
Ask a few questions and watch what happens. The answers sort contractors quickly.
Red flags:
- A quote produced in under ten minutes, without anyone going into the attic.
- “We will match what you have now.” If the original system was oversized in 2004, this reproduces the error and calls it experience.
- Reluctance to hand over the Manual J report. It is your house and your money; the report is a deliverable.
- A proposal that lists tonnage and never states BTU per hour at design conditions.
- No static pressure measurement, and no conversation about return air.
What to ask for:
- The Manual J report, with the design conditions printed on it. If the cover sheet does not show a summer design temperature near 108 degrees, ask why.
- The AHRI reference number for the matched system: outdoor unit, indoor unit, and coil together, not the condenser by itself.
- The manufacturer’s expanded performance data showing capacity at your design temperature rather than the 95-degree rating.
- Measured external static pressure, before and after installation.
- A written statement of how the selected capacity compares to the calculated load, expressed as a percentage.
A contractor who can produce those five items has done the work. A contractor who cannot is selling tonnage by the pound.
The Bottom Line
Your neighbor is not trying to steer you wrong. Your neighbor has a different house, a different orientation, a different attic, a different duct system, and no data. Advice at the mailbox is worth what it costs.
Sizing done correctly costs a couple of hours of a technician’s time. It returns fifteen years of even temperatures, controlled humidity through monsoon, lower operating cost, and equipment that reaches the end of its expected life instead of quitting in year nine.
Frequently Asked Questions
Q: How many tons of air conditioning do I need for a 2,000 square foot house in Phoenix?
There is no definitive answer without a load calculation. Two 2,000 square foot homes in the same subdivision can vary depending on orientation, glazing, insulation, duct condition, and internal gains. Square-footage rules of thumb survive because they are fast, not because they are accurate. A contractor who answers this question over the phone is guessing on your dime.
Q: What outdoor temperature is used to size an air conditioner in Phoenix?
Manual J uses the ASHRAE 1 percent cooling design condition. For Phoenix Sky Harbor that is 108 degrees dry bulb with a 70-degree coincident wet bulb; Luke Air Force Base is 109 and 71. Indoor design is typically 75 degrees. The design value is exceeded roughly 88 hours per year, and during those hours a properly sized system runs continuously and may drift slightly above setpoint.
Q: Is a bigger air conditioner better in Arizona?
No. Oversized equipment short-cycles, removes less humidity, delivers uneven room-to-room temperatures, wears out sooner, and costs more to buy and to run. ACCA Manual S holds cooling equipment to roughly 115 percent of the calculated load for exactly that reason, and even the more permissive dry-climate allowance is a ceiling rather than a goal. Extra tonnage is not insurance. It is a comfort problem with a bigger invoice attached.
Q: Does SRP require a Manual J load calculation?
Yes, for single-stage equipment. A Cool Cash application for a single-stage system that arrives without a Manual J worksheet gets delayed or denied. Three points frame the rest:
Single-stage systems: The Manual J cooling load calculation worksheet, or an equivalent, must accompany the rebate application. There is no workaround, and no contractor gets an exception.
Multi-stage and variable-capacity systems: SRP waives the submission requirement. The calculation still governs whether the equipment fits the house; the utility simply does not ask to see it.
Every system, regardless of stage count: The installing contractor signs a certification that the load was estimated consistent with ACCA Manual J or an equivalent procedure, that installed capacity lands within 15 percent or a half-ton of that estimate, and that airflow falls within plus or minus 10 percent of the blower’s rated capacity. Signing that without a load calculation in hand is the contractor’s problem, and eventually the homeowner’s.
Q: How much does a Manual J load calculation cost?
Many Valley contractors fold it into a replacement proposal at no separate charge, because they need it for rebate compliance anyway. As a stand-alone service it runs a few hundred dollars. Weigh that against the cost of the wrong equipment: a sizing error is a fifteen-year mistake, and no service call repairs it.
Q: Why does my air conditioner run constantly in July?
On design-day afternoons, continuous operation is correct behavior. Equipment is sized to meet the load at the design condition, which means it should run essentially without stopping once the outdoor temperature gets there. Continuous running becomes a problem when the house is not holding setpoint, when it happens in mild weather, or when it arrives alongside rising utility bills and a system past twelve years old.
Q: Can I use my old system’s size to choose the new one?
Only if you can verify the old system was sized correctly, and most were not. Houses change, too: new windows, added insulation, solar screens, a converted garage, a re-roof with a radiant barrier, or duct sealing all move the load. Replacing five tons with five tons because five tons was there is how a sizing error gets handed down like a family heirloom.
Q: What SEER2 and EER2 ratings are required in Arizona?
Arizona falls in the Southwest region. Split-system air conditioners below 45,000 BTU per hour must meet 14.3 SEER2 and 11.7 EER2; those at or above 45,000 BTU per hour must meet 13.8 SEER2 and 11.2 EER2. Those are federal floors. Utility rebate thresholds sit higher, so confirm the matched-system rating in the AHRI Directory before assuming a unit qualifies.
Hello, I am Andy Pasterchick, owner of Varsity Zone HVAC of Scottsdale. I proudly serve our community with honest, high-quality HVAC services throughout Scottsdale, Phoenix, Paradise Valley, and the surrounding areas. This guide discusses the factors that govern the size of the HVAC system that is required to cool your home.